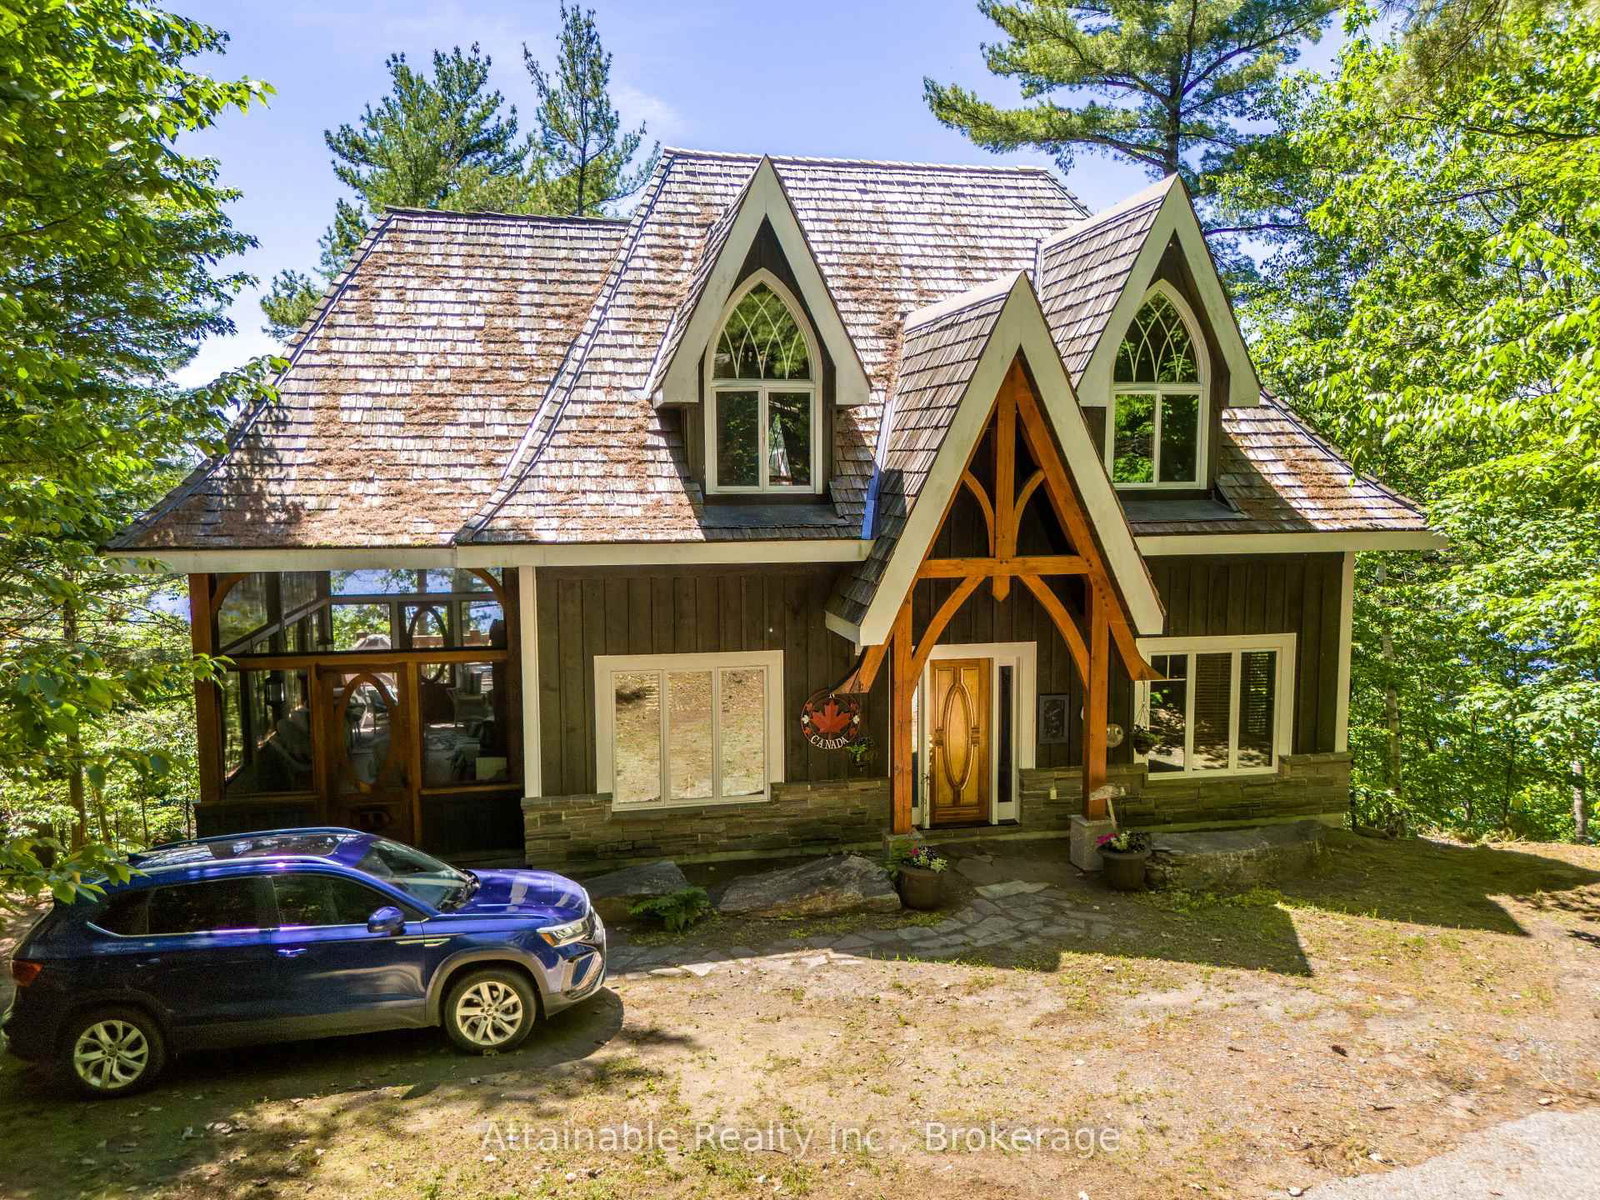
<-- style PDP --> 112 Fitzgerald Drive, Huntsville - Detached for sale for $1,999,900
  • leased
  • expired

112 Fitzgerald Drive

Huntsville, Ontario, P0B 1M0 - Stephenson

$1,999,900

  • Neighbourhood

    Stephenson

  • Major Intersection

    Gryffin Lodge Rd & Fitzgerald Dr

  • Listed Since: 77 day(s)

  • Last update: today

Overview

  • Property Type

    Detached, Bungalow

  • Bedrooms

    3

  • Bathrooms

    3

  • Basement

    W/O + Part Fin

  • Kitchen

    1

  • Total Parking

    8 (3 Detached Garage)

  • Lot Size

    213x331.53 (Feet)

  • Taxes

    $8,097.48 (2025)

  • Type

    Freehold

Property Description

Property description for 112 Fitzgerald Drive, Huntsville

Tucked away on a quiet dead-end road just minutes from the shops, dining, & conveniences of Huntsville, this beautifully crafted executive home or cottage offers the kind of Muskoka lifestyle that people dream of. With stunning views over Mary Lake, deeded lake access for sunny summer afternoons, & a nearby marina for easy boating/docking, days here are shaped by time outdoors, gathering with family & friends, & enjoying the natural beauty that surrounds you. Set on nearly 2 acres, the property blends timeless Muskoka character with upscale comfort, from the striking curb appeal to the detached guest studio & impressive 3-car garage with loft storage above. Inside, the thoughtfully designed main residence is warm, welcoming, & exceptionally finished throughout. The open-concept great room is anchored by soaring cathedral ceilings, a dramatic floor-to-ceiling stone wood-burning fireplace, & reclaimed ash barn wood flooring. The gourmet kitchen was designed for both entertaining & everyday living, featuring a large island, suite of JennAir appliances, walk-in pantry, & seamless flow into the dining area & screened porch beyond. The private primary retreat offers a peaceful escape with a spacious ensuite & walk-in closet, while 2 additional bedrooms, a 2nd full bathroom, dedicated office/den, & convenient main floor laundry create a layout that easily accommodates both quiet weekends & busy family gatherings. The partially finished lower level provides excellent potential for expanded living space, games rooms, gym, or a home theatre. Guests will appreciate the detached studio offering 2 separate accommodations, each complete with its own kitchenette, bathroom, & living area, ideal for extended family, visitors, or flexible use. Immaculately maintained & designed with comfort, quality, & connection in mind, this is a property where mornings begin on the deck, afternoons are spent on the water, & evenings gather around the fire after a day well lived in Muskoka.

Listed by Coldwell Banker Thompson Real Estate

  • MLS #

    X13735538

  • Sq. Ft

    2000-2500

  • Sq. Ft. Source

    MLS

  • Lot Irregularities

    n/a

  • Year Built

    6-15

  • Pool

    None

  • Drive

    Private

  • Garage

    Detached, 3 spaces

  • Total Parking

    8

  • Family Room

    Y

  • Den

    Y

  • Exterior

    Stone

  • Fireplace

    Y

  • Roof

    Asphalt Shingle

  • Foundation

    Poured Concrete

  • Elevator

    N

  • Water View

    n/a

  • Laundry Level

    Main

  • Heat

    Forced Air

  • A/C

    Central Air

  • Water

    Well

  • Water Supply

    n/a

  • Sewers

    Septic

  • Central Vac

    Y

  • Kitchen

    4.6 x 4.64 ft Main level

  • Dining

    4.57 x 3.85 ft Main level

  • Sunroom

    5.92 x 4.42 ft Main level

  • Living

    7.6 x 5.39 ft Main level

  • Office

    2.22 x 2.78 ft Main level

  • Primary

    4.62 x 5.63 ft Main level

  • Bathroom

    3.4 x 2.45 ft Main level

    4 Pc Ensuite

  • Br

    4.71 x 4.17 ft Main level

  • Bathroom

    1.87 x 2.88 ft Main level

    4 Pc Bath

  • Br

    4.67 x 2.92 ft Main level

  • Bathroom

    1.45 x 1.49 ft Main level

    2 Pc Bath

  • Laundry

    4.21 x 2.56 ft Main level

  • MLS #

    X13735538

  • Sq. Ft

    2000-2500

  • Sq. Ft. Source

    MLS

  • Lot Irregularities

    n/a

  • Year Built

    6-15

  • Pool

    None

  • Drive

    Private

  • Garage

    Detached, 3 spaces

  • Total Parking

    8

  • Family Room

    Y

  • Den

    Y

  • Exterior

    Stone

  • Fireplace

    Y

  • Roof

    Asphalt Shingle

  • Foundation

    Poured Concrete

  • Elevator

    N

  • Water View

    n/a

  • Laundry Level

    Main

  • Heat

    Forced Air

  • A/C

    Central Air

  • Water

    Well

  • Water Supply

    n/a

  • Sewers

    Septic

  • Central Vac

    Y

  • Kitchen

    4.6 x 4.64 ft Main level

  • Dining

    4.57 x 3.85 ft Main level

  • Sunroom

    5.92 x 4.42 ft Main level

  • Living

    7.6 x 5.39 ft Main level

  • Office

    2.22 x 2.78 ft Main level

  • Primary

    4.62 x 5.63 ft Main level

  • Bathroom

    3.4 x 2.45 ft Main level

    4 Pc Ensuite

  • Br

    4.71 x 4.17 ft Main level

  • Bathroom

    1.87 x 2.88 ft Main level

    4 Pc Bath

  • Br

    4.67 x 2.92 ft Main level

  • Bathroom

    1.45 x 1.49 ft Main level

    2 Pc Bath

  • Laundry

    4.21 x 2.56 ft Main level

Thinking of Selling?

Find Out Your Home’s Value in Today’s Market!

No Email or Signup is required to view your home estimate.

estimate your home value

Contact Manoj Kukreja

Sales Representative,
Century 21 People’s Choice Realty Inc.,
Brokerage
(647) 576 - 2100

Manoj profile avatar

Property History

Property history for 112 Fitzgerald Drive, Huntsville

This property has been sold 4 times before. Create your free account to explore sold prices, detailed property history, and more insider data.

Sign In / Register

Inventory Graph

10 9 8 7 6 5 4 3 2 1 0 7 Months of inventory SELLER'S Market BALANCED Market BUYER'S Market

Mortgage Calculator

This data is for informational purposes only.

Mortgage Payment per month

Principal Amount

Interest

Total Payable

Amortization

Amortization

Closing Cost Calculator

This data is for informational purposes only.

Closing Cost Total for this property

Total Cash flow for purchasing this property

Down Payment(%)*
Additional information

Provincial Land Transfer Tax

Ontario Land Transfer Tax Rebate

Toronto Land Transfer Tax

Toronto Land Transfer Tax Rebate

PST on CMHC Insurance Premium

Lawyer Fees

$2,825

Government Registration Fee's

$164

Title Insurance

Closing Cost Total

Total Cash flow for purchasing this property

Provincial Land Transfer Tax

Ontario Land Transfer Tax Rebate

Toronto Land Transfer Tax

Toronto Land Transfer Tax Rebate

PST on CMHC Insurance Premium

Lawyer Fees

$2,825

Government Registarion Fee's

$164

Title Insurance

Down Payment(%)*

* A down payment of less than 20% is permitted only for first-time home buyers purchasing their principal residence. The minimum down payment required is 5% for the portion of the purchase price up to $500,000, and 10% for the portion between $500,000 and $1,500,000. For properties priced over $1,500,000, a minimum down payment of 20% is required.

Thinking of Selling?

Find Out Your Home’s Value in Today’s Market!

No Email or Signup is required to view your home estimate.

estimate your home value

Contact Manoj Kukreja

Sales Representative, Century 21 People’s Choice Realty Inc., Brokerage
(647) 576 - 2100

Manoj profile avatar

Recent Sold Listings in Stephenson, Huntsville

Popular Cities